


800 The Mark Lane #607

San Diego, CA 92101
Beds
2
Baths
2
Square Ft.
1,228
$849,900
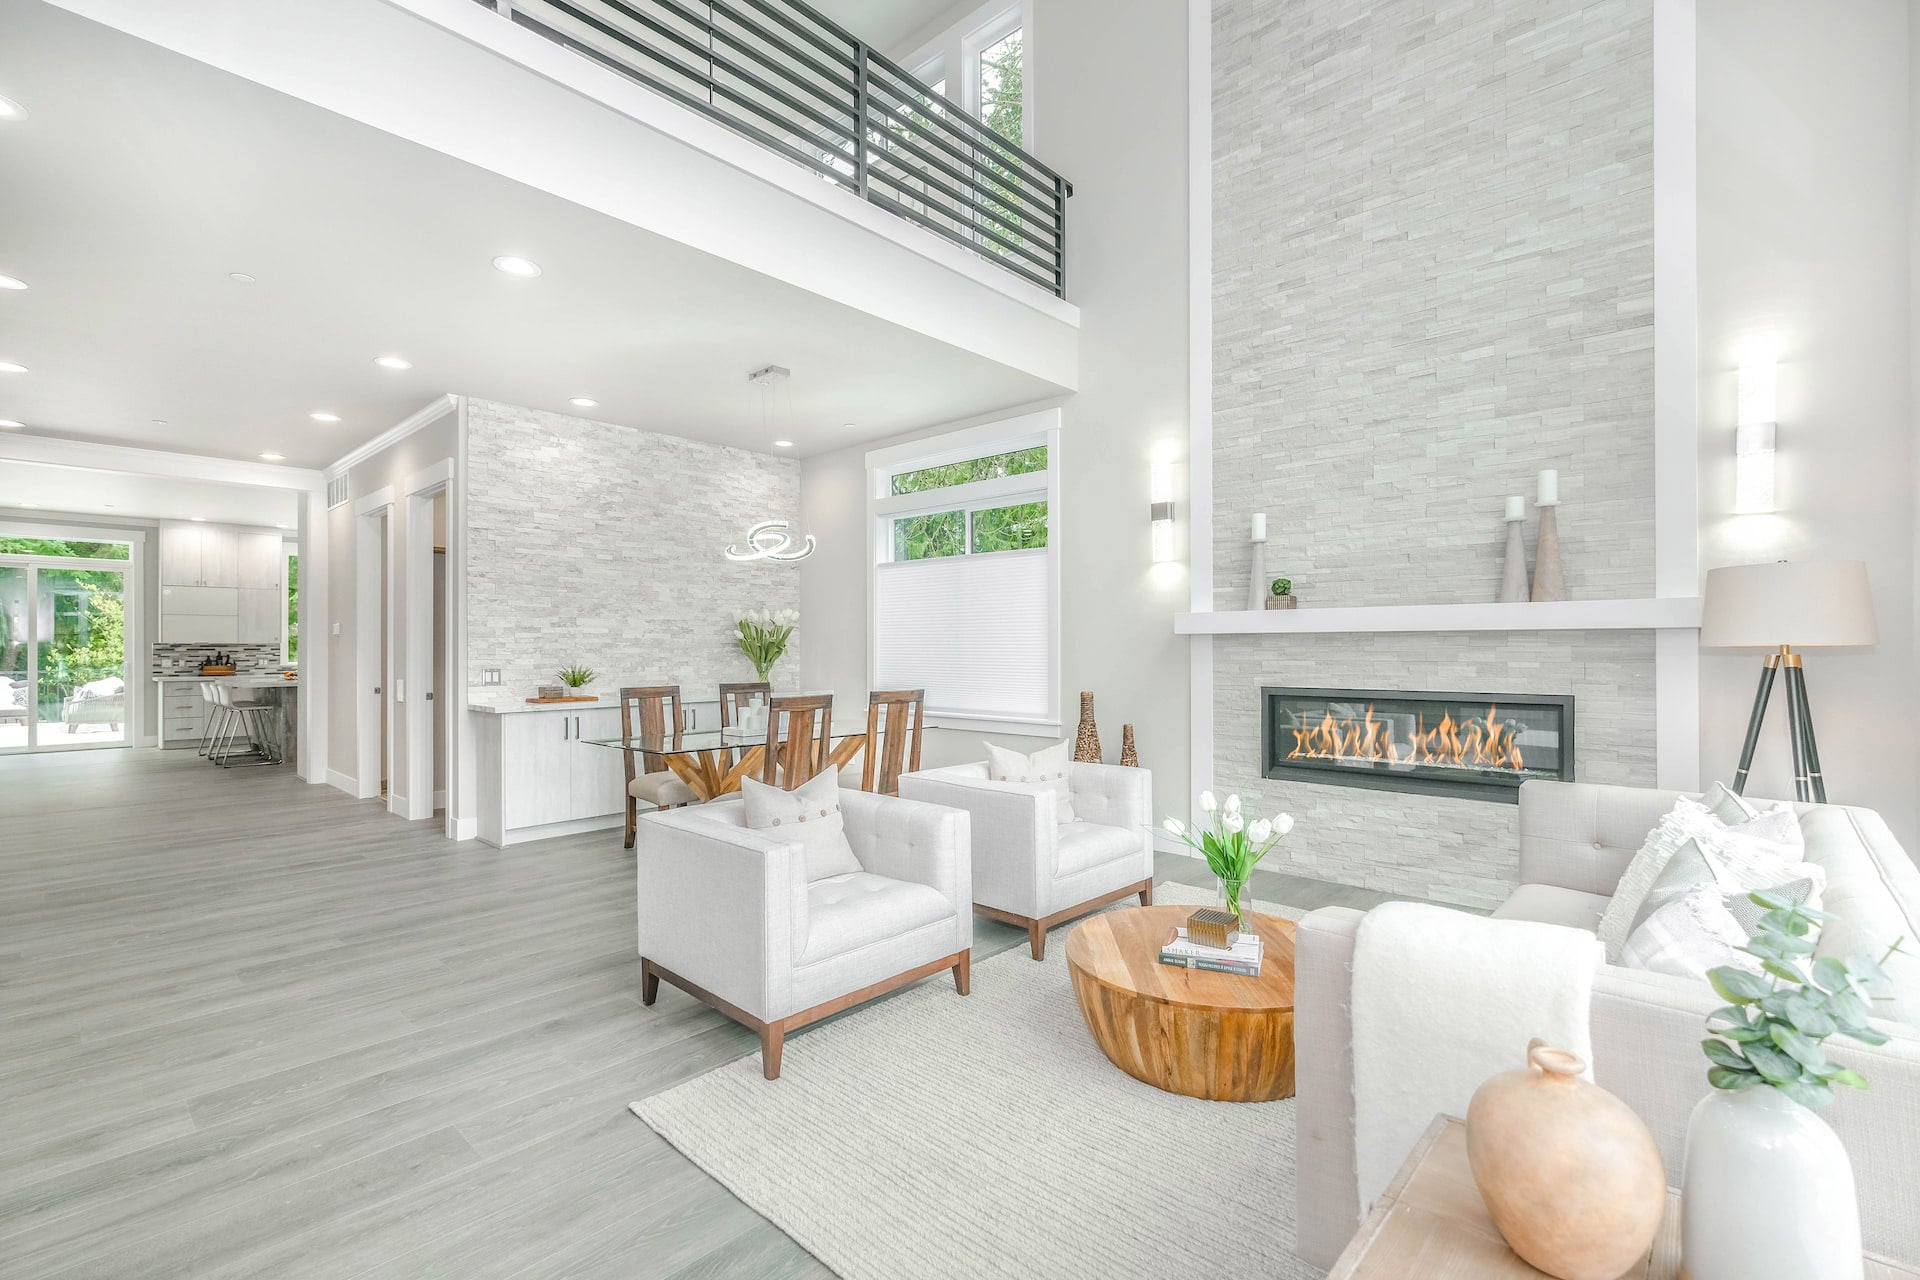
Embrace an unparalleled downtown lifestyle at The Mark, where this striking 1,228-square-foot residence offers a sophisticated sanctuary in the vibrant heart of East Village. The highly sought-after split-bedroom floor plan provides an ideal separation of space, ensuring quiet privacy for both bedrooms. At the center of the home, a breathtaking… Read MoreRead Less
Courtesy of 619-353-5799
Listing Snapshot
Days Online
1
Last Updated
Property Type
Condominium
Beds
2
Full Baths
2
Square Ft.
1,228
Year Built
2007
MLS Number
260026618
Property Location Map
Additional Details
Appliances & Equipment
Dishwasher, Disposal, Dryer, Fire Sprinklers, Garage Door Opener, Microwave, Range/Oven, Refrigerator, Washer
Building
Built in 2007, Living area: 1228.0, Living area units: Sqft, 1 storey, Levels: 1 Story, Entry level: 6, Construction Materials: Metal, Concrete, Glass
Community
244 units in community, BBQ, Exercise Room, Gated Community, Pet Restrictions, Pool, Spa/Hot Tub
Cooling
Central Forced Air
Disclosures
Homeowners Association, Pet Restrictions, CC And R's
Accessibility Features
No Interior Steps
Exterior Features
Patio/Porch Features: Balcony, Concrete
Fence
Full, Gate
Floors
Carpet, Tile, Wall-To-Wall Carpet, Wood
Garage
2 spaces
Heating
Forced Air Unit
Home Owner's Association
Association Fee: $803.41, Fee Frequency: Monthly, Fee Includes: Common Area Maintenance, Exterior (Landscaping), Exterior Bldg Maintenance, Gas, Gated Community, Hot Water, Limited Insurance, Pest Control, Roof Maintenance, Security, Sewer, Termite, Trash Pickup, Water, Amenities: Barbecue, Gym/Ex Room, Hot Water, Onsite Property Mgmt, Pet Rules, Pets Permitted, Picnic Area, Pool, Spa
Interior Features
Balcony, Bathtub, Built-Ins, Ceiling Fan, Open Floor Plan, Pantry, Recessed Lighting, Shower, Shower in Tub, Storage Space, Track Lighting
Laundry
Electric
Parking
2 total parking spaces, Assigned, Gated, Underground
Pets Policy
Allowed: Allowed w/Restrictions
Pool
Below Ground, Community/Common
Property
Turnkey, Updated/Remodeled, City, City Lights, Courtyard, Evening Lights, Neighborhood, Parklike, Pool
Roof
Common Roof
Security Features
Carbon Monoxide Detectors, Fire Sprinklers, Gated Community, Smoke Detector
Sewer
Public Sewer, Sewer Connected
Taxes
Parcel Number: 535-113-11-64, Zoning: R-1:SINGLE
Utilities
Electricity Connected, Natural Gas Connected, Sewer Connected, Water Connected, Water Source: Meter on Property, Public
Find The Perfect Home

'VIP' Listing Search

Whenever a listing hits the market that matches your criteria you will be immediately notified.

Join The List
Mortgage Calculator
Monthly Payment
$0
Richard Torres
Realtor
Agent profile image

Schools In The Area

Check out nearby schools with ratings and contact info.

Similar Listings

View More Listings

This information is deemed reliable but not guaranteed. You should rely on this information only to decide whether or not to further investigate a particular property. BEFORE MAKING ANY OTHER DECISION, YOU SHOULD PERSONALLY INVESTIGATE THE FACTS (e.g. square footage and lot size) with the assistance of an appropriate professional. You may use this information only to identify properties you may be interested in investigating further. All uses except for personal, non-commercial use in accordance with the foregoing purpose are prohibited. Redistribution or copying of this information, any photographs or video tours is strictly prohibited. This information is derived from the Internet Data Exchange (IDX) service provided by San Diego MLS®. Displayed property listings may be held by a brokerage firm other than the broker and/or agent responsible for this display. The information and any photographs and video tours and the compilation from which they are derived is protected by copyright.
